
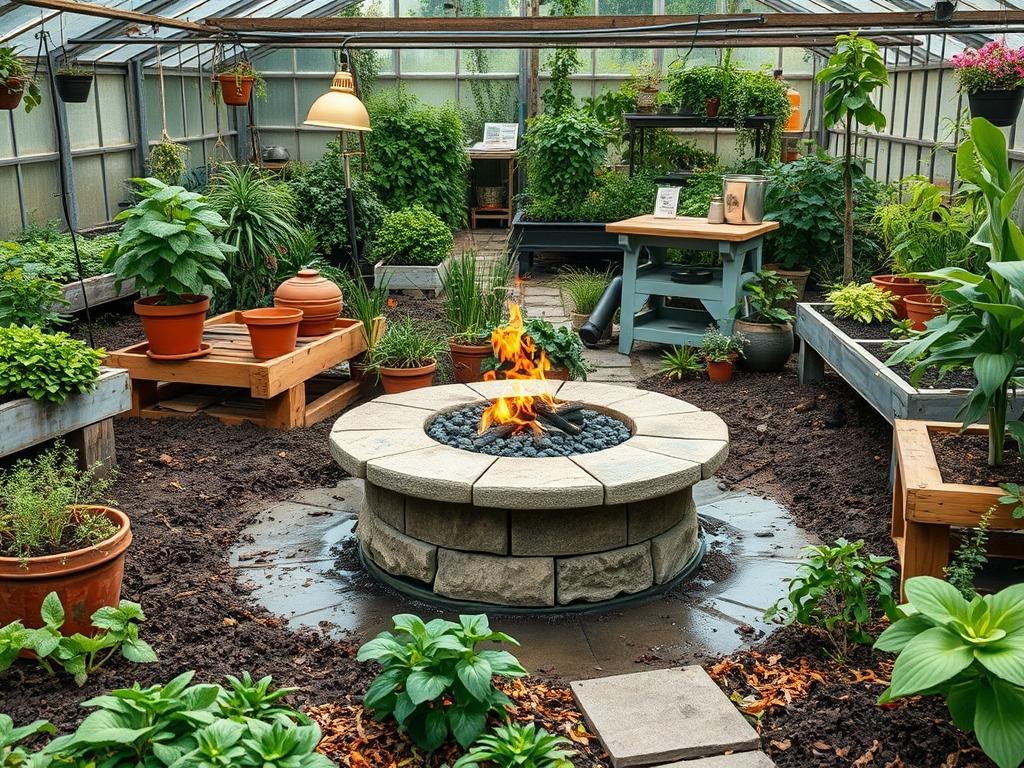
The modern backyard has transitioned from a simple grassy patch into a sophisticated extension of the primary residence, where the boundaries between interior comfort and exterior environments blur. As we look toward the Backyard Fire Table Trends for 2026, the shift is moving away from rustic, standalone pits toward integrated architectural features that anchor a comprehensive landscape design. Homeowners are no longer satisfied with a basic heat source. They are seeking a sensory experience that combines structural elegance with functional versatility. This evolution presents unique challenges for landscape architects, as these installations require precise planning regarding spatial flow, safety clearances, and environmental impact. The goal is to create a social hub that enhances curb appeal while maintaining the site’s biological health through strategic plant selection and drainage management.
Successfully managing the landscape around a high-end fire feature requires a deep understanding of climate variables. In arid regions, the fire table serves as a dry focal point that must be framed by drought-tolerant species to minimize water waste. In more temperate or humid zones, the design must prioritize moisture mitigation to prevent the accumulation of mold or algae on stone surfaces. Regardless of the location, a well-planned fire table area increases a property’s value by establishing a year-round outdoor lifestyle. It provides a destination within the yard, drawing visitors through the landscape and encouraging engagement with the surrounding flora and hardscape elements.
Landscape Design Principles
Effective landscape design for 2026 revolves around the concept of “the outdoor room,” where the fire table acts as the primary focal point. Symmetry plays a vital role here. By aligning the fire table with the central axis of a home’s back window or sliding door, a designer creates a visual bridge that pulls the eye outward. This alignment establishes an immediate sense of order and intentionality. However, true professional layouts also incorporate elevation layers to break the monotony of a flat yard. Utilizing retaining walls constructed from natural basalt or cast concrete can create a sunken lounge area, which provides wind protection for the flame and offers tiered seating options.
Visual balance is achieved by contrasting the heavy, static nature of a concrete fire table with the fluid motion of ornamental grasses. As guests gather around the heat source, the surrounding layers of height should descend as they approach the center. This technique, known as “stadium planting,” allows everyone a clear view of the surrounding garden while maintaining an intimate atmosphere. Furthermore, walkway planning is critical. Paths leading to the fire feature should be at least 48 inches wide to allow for comfortable side-by-side walking. Using permeable pavers or decomposed granite for these paths ensures that rainwater infiltrates the soil rather than pooling around the base of the fire table, which could lead to structural shifting over time.
Plant and Material Selection
Selecting the right materials and foliage is essential for long-term sustainability. Plants near a heat source must be resilient and low-debris to prevent fire hazards and simplify cleaning. The table below outlines the ideal companion plants for a fire table lounge.
| Plant Type | Sun Exposure | Soil Needs | Water Demand | Growth Speed | Maintenance Level |
| :— | :— | :— | :— | :— | :— |
| Blue Fescue | Full Sun | Well-drained | Low | Moderate | Low |
| Russian Sage | Full Sun | Sandy/Dry | Very Low | Fast | Minimal |
| Little Grapette Daylily | Partial Sun | Loamy | Medium | Moderate | Low |
| Boxwood Green Velvet | Full to Part Sun | Rich/Moist | Medium | Slow | Moderate |
| Autumn Joy Sedum | Full Sun | Poor to Average | Low | Moderate | Very Low |
In terms of hardscape materials, 2026 trends favor travertine, porcelain pavers, and weathered steel. These materials offer high thermal resistance and do not degrade under frequent temperature fluctuations. For the fire table itself, GFRC (Glass Fiber Reinforced Concrete) remains the industry standard due to its strength-to-weight ratio and ability to be molded into sleek, monolithic shapes that define the minimalist aesthetic of the coming seasons.
Implementation Strategy
The construction of a professional-grade fire table area begins with meticulous site preparation. First, the area must be cleared and a grading assessment performed. To prevent water damage, the ground should slope away from the fire feature at a rate of roughly 1 percent or one inch for every eight feet. Once the grade is established, the excavation for the sub-base begins. A depth of 6 to 8 inches is usually required, filled with Class 2 Permeable rock and compacted using a plate compactor to prevent future settling.
If the fire table is powered by natural gas, the plumber must install the yellow-jacketed gas line at least 18 inches below ground level, surrounded by a sand bed for protection. For propane units, ensure the housing allows for proper ventilation to prevent the accumulation of gas in the base. Once the utility lines are set, the hardscape is laid. We recommend using a polymeric sand in the joints of pavers to inhibit weed growth and prevent insect intrusion. Finally, the planting beds should be finished with a 3-inch layer of organic cedar mulch or polished river rocks. The latter is often preferred near the fire table as it is non-combustible and complements the modern aesthetic.
Common Landscaping Failures
One of the most frequent mistakes in fire table placement is neglecting the “root zone” of existing trees. Installing a heavy stone patio or fire feature over the roots of a mature tree can cause soil compaction, effectively suffocating the tree by preventing oxygen and water from reaching its base. A safe distance of at least 15 feet from the drip line of large trees is advised. Additionally, poor drainage planning often results in “efflorescence,” where white, powdery salt deposits form on the masonry due to trapped moisture. This can be avoided by installing a French drain or a sub-surface trench drain to redirect runoff away from the lounge.
Another failure involves improper spacing. Designers must allow for a “push-back” distance for chairs. A minimum of 36 inches of clearance is needed between the edge of the fire table and the start of any planting bed or wall to ensure guests can move safely without tripping or feeling cramped. Lastly, many homeowners fail to account for wind patterns. Placing a fire table in a natural wind tunnel can result in uneven flames and excessive fuel consumption; strategically placed evergreen hedges or privacy screens act as essential windbreaks.
Seasonal Maintenance
To keep the fire table and its surrounding landscape in peak condition, a seasonal schedule is required. In the spring, inspect all gas connections with a soapy water solution to check for leaks and clear any debris from the burner ports using a soft-bristle brush. This is also the time to apply a pre-emergent herbicide to the surrounding gravel or paver joints to prevent summer weeds. During the summer, focus on irrigation. Ensure that drip irrigation emitters are not spraying directly onto the fire table or stone surfaces, as this can cause mineral staining.
As autumn arrives, it is crucial to clean the fire media, such as lava rocks or tempered glass beads, by soaking them in a bucket of water and dish soap to remove soot and dust. Deadhead any nearby perennials to maintain a clean appearance. In winter, if the fire table will not be used, it should be protected with a breathable, waterproof cover. For those in freezing climates, ensure that any water features associated with the landscape are drained to prevent pipe bursts, and use a stiff-tine rake to clear heavy snow from the surrounding shrubs to prevent branch breakage.
Professional Landscaping FAQ
How much clearance is needed between fire tables and structures?
You should maintain a minimum of 10 feet of horizontal distance from any combustible structures, including house siding, wooden fences, and overhanging rooflines. Always check local municipal codes, as some jurisdictions require more significant setbacks for permanent gas installations.
Can I install a fire table on a wooden deck?
Yes, but it requires a non-combustible heat shield or a deck protector mat. Ensure the deck’s structural framing can support the weight of the table, which often exceeds 300 pounds. Use a lightweight GFRC fire table to minimize stress.
What is the best material for a fire table surround?
Porcelain pavers are ideal for 2026. They are non-porous, resistant to heat, and do not stain from spilled food or beverages. Unlike natural stone, they do not require regular sealing and offer a modern, clean-lined appearance that complements minimalist fire features.
How do I prevent weeds from growing around my fire lounge?
Install a heavy-duty geotextile filter fabric beneath your gravel or pavers. For the joints, use polymeric sand, which hardens when swept in and misted with water. This creates a durable barrier that prevents seeds from germinating in the gaps between stones.
Why is my fire table producing black smoke?
Black smoke usually indicates an incorrect air-to-gas ratio or dirty fire media. Check the air mixer on your propane line to ensure it is not obstructed. Periodically washing your lava rocks to remove dust and debris will ensure a clean, blue-tipped flame.