
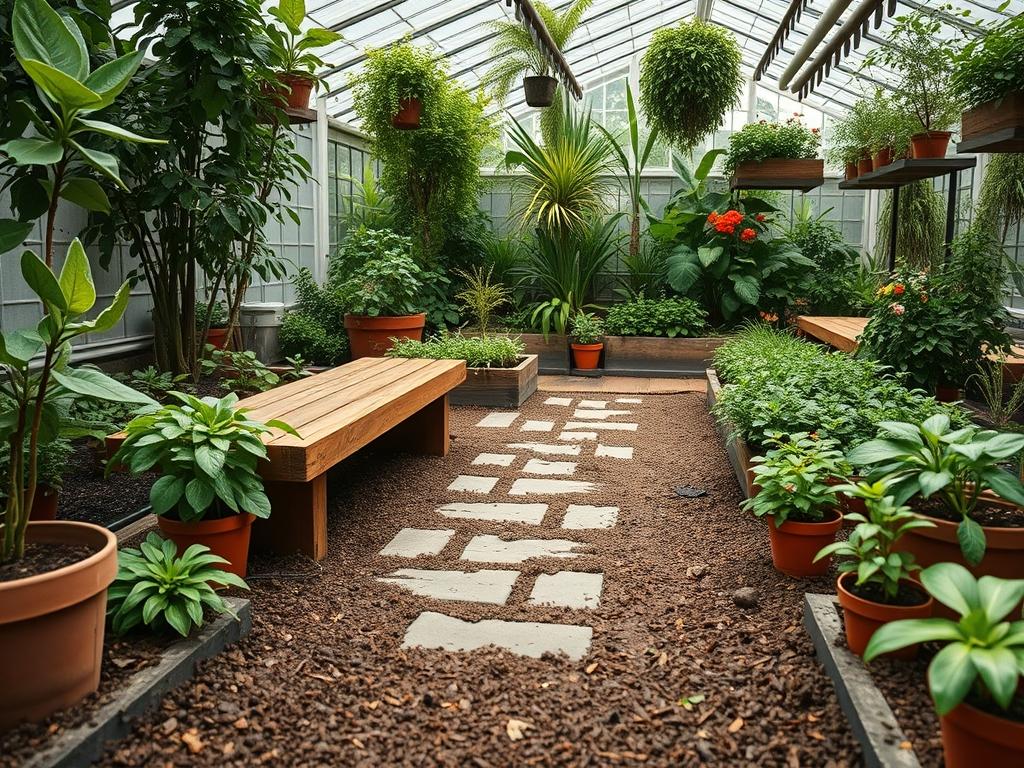
Modern deck bench designs represent more than just additional seating; they are the architectural bridge between the structured environment of a home and the organic complexity of a garden. When homeowners view a deck as a simple platform, they often miss the opportunity to create a cohesive outdoor living room that improves property value and functional flow. The challenge lies in balancing the rigid lines of modern carpentry with the soft, unpredictable nature of a living landscape. Climate considerations play a primary role in this design process, as the expansion of wood or the heat retention of composite materials dictates the comfort and longevity of the installation. A well placed bench can serve as a windbreak, a privacy screen, or a framing device for a spectacular view. By integrating seating directly into the deck structure, you eliminate the clutter of loose furniture, which creates a streamlined aesthetic that defines the modern movement. This approach maximizes limited square footage while providing a permanent invitation to engage with the surrounding environment.
Landscape Design Principles
Successful modern deck bench designs rely on a deep understanding of spatial hierarchy and visual balance. Symmetry is a hallmark of formal landscapes, but modern design often leans toward asymmetrical balance that feels more dynamic. For example, a long, cantilevered bench on one side of a deck can be balanced by a specimen tree or a large architectural planter on the opposite side. Focal points are essential; the bench should either point toward a view or encircle a feature such as a fire table or a water installation. Without a clear focal point, the seating feels aimeless and fails to draw people into the space.
Elevation layers are another critical component. By varying the height of the deck and the accompanying benches, you can create distinct zones for different activities. A lower section might feature a wrap around bench for lounging, while a higher tier serves as a dining area. This verticality adds depth to the landscape and prevents the yard from looking flat. Furthermore, irrigation planning must occur simultaneously with the deck design. Modern benches often incorporate planters, and these require integrated drip irrigation lines hidden within the framing to ensure plant health without visible hoses. Walkways should lead naturally to the seating areas, using materials that complement the deck, such as large-format pavers or decomposed granite, to maintain a consistent material palette throughout the site.
Plant and Material Selection
The materials chosen for a modern bench must withstand the elements while reflecting the clean lines of contemporary architecture. High density hardwoods like Ipe or Cumaru offer incredible durability, though they require specific fasteners and oils. Alternatively, composite materials provide a low maintenance solution that resists rot and fading. The following table outlines plant and material pairings that complement modern deck structures.
| Plant or Material Type | Sun Exposure | Soil Needs | Water Demand | Growth Speed | Maintenance Level |
| :— | :— | :— | :— | :— | :— |
| Ipe Hardwood | Full Sun/Shade | N/A | N/A | N/A | Moderate (Oiling) |
| Mexican Feather Grass | Full Sun | Well-drained | Low | Fast | Low |
| Blue Star Juniper | Full Sun | Sandy/Loam | Low | Slow | Very Low |
| Boxwood ‘Green Velvet’ | Full/Partial Sun | Loamy/Rich | Moderate | Slow | Moderate (Pruning) |
| Composite Decking | Full Sun | N/A | N/A | N/A | Low (Cleaning) |
| Japanese Forest Grass | Partial/Full Shade | Moist/Humus | Moderate | Moderate | Low |
| Powder-coated Steel | Full Sun/Shade | N/A | N/A | N/A | Low |
Implementation Strategy
Implementing modern deck bench designs requires a clear sequence of operations to ensure structural integrity and aesthetic precision. The process begins with grading the site. Even though the deck is elevated, the ground beneath must be sloped at a 2 percent grade away from the home foundation to prevent water pooling. Once the site is prepared, the framing for the benches should be integrated directly into the deck’s joist system rather than sitting on top of the finished boards. This provides superior strength and a cleaner finish. Use 6-inch carriage bolts to secure bench uprights to the joists, ensuring a rock solid connection that can support several adults.
Hardscaping and edging are the next steps. Define the perimeter of the deck area with steel edging or concrete curbing to create a crisp transition between the timber and the lawn. If the bench design includes a backrest, consider the angle; an 8-degree to 12-degree tilt is standard for ergonomic comfort. Apply a back-blocking technique every 16 inches to prevent the seat boards from sagging over time. Lighting should be considered early in the implementation. Hide low-voltage LED strip lights under the lip of the bench to provide a soft glow that illuminates the deck surface at night. This not only improves safety but also highlights the architectural lines of the seating. Finally, apply a 2-inch depth of organic mulch or 3/4-inch crushed basalt around the base of the deck to suppress weeds and manage moisture levels near the wood.
Common Landscaping Failures
One of the most frequent mistakes in modern deck bench designs is failing to account for proper drainage and airflow. When a bench is built too close to a retaining wall or a dense hedge, moisture becomes trapped, leading to premature wood rot or mold growth on composite surfaces. Ensure there is at least a 4-inch gap for air circulation behind any built-in seating. Another common failure is root overcrowding within integrated planters. Modern designs often use narrow, sleek planters that look beautiful but offer little volume for root expansion. Without enough space, plants become root bound and die within two seasons.
Improper spacing of the bench slats can also lead to issues. If the gaps are too wide, the seat becomes uncomfortable; if they are too narrow, debris like pine needles and dirt get trapped, holding moisture against the wood. A 3/16-inch gap is generally the “sweet spot” for drainage and aesthetics. Soil compaction during the construction phase is another overlooked problem. Heavy machinery used to haul lumber can crush the soil structure around the deck, leading to poor drainage and struggling plants once the project is finished. Always use plywood sheets to distribute weight when moving heavy materials across the yard.
Seasonal Maintenance
Seasonal care is what separates a professional landscape from a DIY project. In the spring, inspect all fasteners and tighten any stainless steel screws that may have loosened during the winter freeze and thaw cycles. This is also the time to apply a fresh coat of UV-resistant sealer if you are using natural wood. During the summer, monitor the performance of your irrigation system. High heat can cause wood to shrink and containers to dry out rapidly, so adjust your timers to provide deep, infrequent watering which encourages deep root growth.
In the autumn, clean out any debris that has collected in the gaps between the bench slats. Rot often starts in these small crevices where wet leaves accumulate. If your design includes fabric cushions, store them in a dry location before the first frost. Winter maintenance involves clear communication with the elements. Avoid using rock salt or harsh de-icing chemicals on or near the deck, as these can corrode fasteners and damage the soil chemistry of nearby plants. instead, use sand for traction or a plastic shovel to remove snow without scratching the finish of the wood or composite.
Professional Landscaping FAQ
How do I choose between wood and composite for my bench?
Wood like Cedar offers natural beauty and a cooler surface, but it requires annual staining. Composite is nearly maintenance free but can become hot in direct sun and carries a higher upfront cost for premium brands.
What is the ideal height for a built in deck bench?
The industry standard for seat height is 18 inches from the deck surface. If you plan to add custom cushions, subtract the thickness of the foam, typically 2 to 3 inches, from the frame height to maintain comfort.
Do I need a railing if I have a built in bench?
Building codes vary by location, but generally, if a deck is more than 30 inches above the ground, a railing is required. A bench can often serve as this barrier if it meets specific height and safety requirements.
How can I prevent my built in planter from leaking onto the deck?
Always use a heavy-duty pond liner or a pre-formed plastic insert inside the wooden planter box. Ensure there is a dedicated drainage hole connected to a 1/2-inch internal pipe that directs excess water beneath the deck.
What is the best way to light a modern deck bench?
Install recessed puck lights into the vertical risers or hide linear LED tape under the bench overhang. This creates a “floating” effect and provides essential task lighting for pathways and stairs without causing glare.