
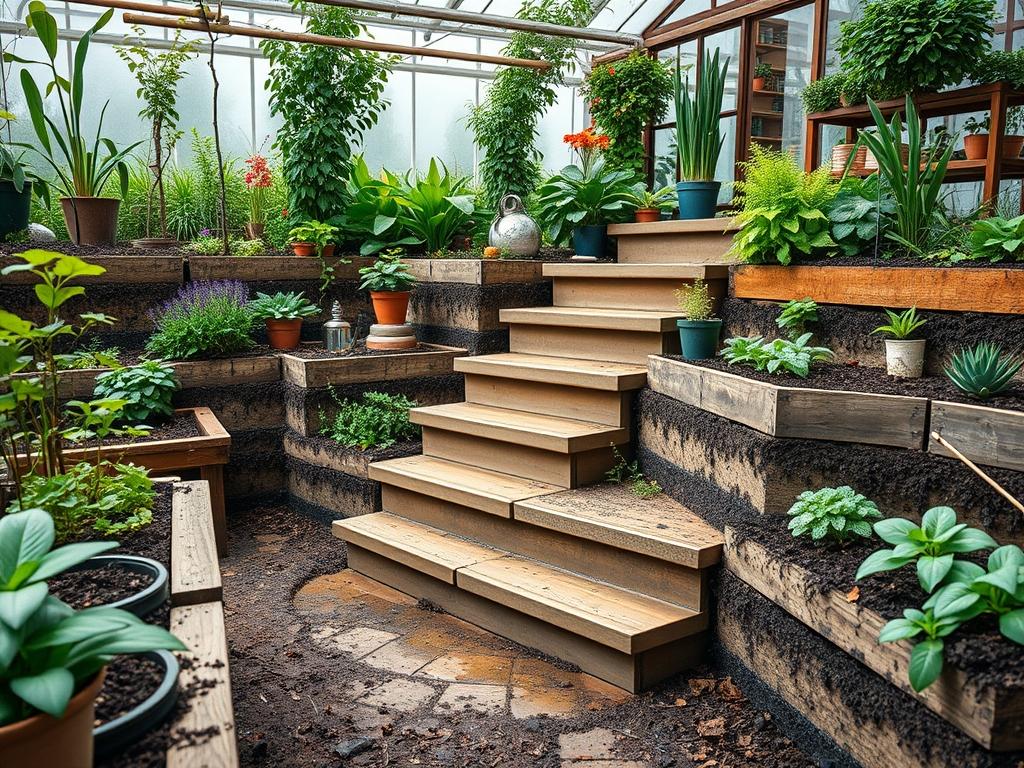
The transition between an elevated outdoor living space and the surrounding terrain represents one of the most significant challenges in residential architecture. A deck functions as an extension of the interior floor plan, yet it must integrate seamlessly with the natural topography of the backyard. When addressing modern deck stairs design, the focus remains on more than just structural integrity; it is about creating a safe, aesthetic, and functional bridge between the built environment and the organic landscape. Successful integration requires a deep understanding of grade changes, drainage patterns, and the way human movement flows through a space. If the stairs feel like an afterthought, the entire backyard loses its cohesion. Therefore, we must treat the staircase as a foundational design element rather than a utility.
Climate considerations play a pivotal role in this planning phase. In regions with heavy rainfall or snow, the base of the stairs becomes a critical point for moisture management. Without a proper landing and surrounding drainage strategy, footings can shift and wood components may rot prematurely. Furthermore, the curb appeal of a home is often defined by the visibility of these structures from the street or the backyard perimeter. A well-designed set of stairs framed by thoughtful masonry and resilient plantings can elevate a property value significantly while ensuring that every step taken is secure.
Landscape Design Principles
Modern deck stairs design relies on the application of core architectural principles to ensure the structure feels grounded. Symmetry is frequently a primary concern, particularly in formal gardens where a central staircase creates a balanced, axial view from the house to a specific garden feature. However, in more contemporary or naturalistic settings, an asymmetrical approach often works better. This might involve wrapping the stairs around a corner or using a flared design that widens as it approaches the ground, creating an inviting sense of openness.
Visual balance is achieved by managing the weight of materials. A heavy, dark-stained wooden deck requires a substantial base to avoid looking top heavy. This is where elevation layers and terracing prove invaluable. Instead of a single, continuous flight of fifteen steps, which can feel daunting and industrial, landscape architects prefer breaking the run with intermediate landings. These landings serve as focal points where one can pause, perhaps incorporating built-in planters or integrated LED lighting to enhance safety.
Irrigation planning must be addressed before the first post hole is dug. The area beneath and immediately surrounding deck stairs is prone to “shadowing,” where the structure blocks natural rainfall, leading to dry pockets, or conversely, creates a drip line that oversaturates the soil. We mitigate this by installing Drip Irrigation Lines and ensuring the ground is graded at a 2 percent slope away from the stair footings. Finally, walkways must be wider than the stairs themselves. If a staircase is 48 inches wide, the connecting path should be at least as wide to prevent a bottleneck effect and maintain the visual flow of the environment.
Plant and Material Selection
Choosing the right components involves balancing the hard, geometric lines of the staircase with soft, textured vegetation. The materials used for the Treads and Risers should ideally complement the primary deck material, but the landing can introduce new textures like Bluestone, Flagstone, or Architectural Concrete.
| Plant Type | Sun Exposure | Soil Needs | Water Demand | Growth Speed | Maintenance Level |
| :— | :— | :— | :— | :— | :— |
| Boxwood (Buxus) | Full Sun to Part Shade | Well-drained | Moderate | Slow | Medium |
| Lavender (Lavandula) | Full Sun | Gritty/Alkaline | Low | Moderate | Low |
| Creeping Thyme | Full Sun | Sandy/Loam | Low | Fast | Very Low |
| Little Lime Hydrangea | Part Sun | Moist/Organic | Medium | Moderate | Medium |
| Blue Oat Grass | Full Sun | Dry/Well-drained | Low | Moderate | Low |
| Dwarf Fountain Grass | Full Sun | Adaptable | Moderate | Fast | Low |
For the hardscaping, we recommend using Pressure-Treated Joists for the frame, even if the visible surfaces are Composite Decking or Ipe. For safety, the Nosing of each step should be clearly visible, often achieved through contrasting colors or integrated LED Strip Lighting.
Implementation Strategy
The execution of a modern deck stairs design begins with a precise site analysis and grading plan. You must first determine the “total rise” and “total run” using a Transit Level or Laser Level to ensure the staircase meets local building codes, which typically require a Riser height of no more than 7.75 inches.
1. Excavation and Footings: Begin by digging holes for the 6×6 Pressure-Treated Posts below the frost line. Fill these with High-Strength Concrete to provide a stable foundation that will not heave during seasonal temperature shifts.
2. The Landing: Construct a solid landing at the base of the stairs. This should not be bare dirt or grass, as foot traffic will quickly turn it into a muddy depression. Use a base of Crushed Limestone (at least 4 inches deep) topped with Sand and Pavers.
3. Drainage and Grading: Ensure the area around the landing is graded to move water into a French Drain or toward a lower part of the garden. Install Landscape Fabric beneath any gravel sections to prevent weed growth and soil migration.
4. Stringer Installation: Cut your 2×12 Stringers accurately. For a modern look, consider “closed stringers” where the ends of the steps are hidden behind a solid board, or “sawtooth stringers” for a more traditional aesthetic. Space them no more than 12 inches apart if using composite materials to prevent sagging.
5. Softscaping and Edging: Once the hardware is in place, install Steel Edging or Stone Borders to define the planting beds around the stair base. Apply a 3 inch layer of Cedar Mulch to retain moisture for your new plants and provide a clean, finished look.
Common Landscaping Failures
The most frequent error in stair design is the failure to account for soil compaction. High-traffic areas at the base of stairs suffer from oxygen deprivation in the soil, which kills most standard turfgrass and many sensitive shrubs. To avoid this, use hardy groundcovers like Creeping Thyme or install a permanent hardscape landing.
Another critical failure is root overcrowding. Designing a beautiful garden next to the stairs is encouraged, but planting a dominant tree species like a Silver Maple within five feet of the wooden structure will lead to foundation upheaval as the roots expand. Furthermore, irrigation inefficiencies often result in “splash back,” where incorrectly aimed sprinkler heads constantly soak the wooden Risers. Over time, this leads to fungal growth and structural failure. Always ensure that spray heads are positioned to aim away from the deck and stairs.
Finally, we often see improper spacing between the deck and the soil. There should be a gap to allow for airflow. When organic debris like leaves and pine needles collect under the stairs or against the Rim Joist, they trap moisture and create an ideal environment for termites and wood rot. Regular cleaning and the use of Gravel Perimeters can mitigate this risk.
Seasonal Maintenance
Landscape management is a year-round commitment that changes with the sun’s trajectory. In the spring, the primary focus is on inspection and cleaning. Check all Lag Bolts and Joist Hangers for signs of corrosion. Power wash the stairs to remove algae that can make the Treads incredibly slippery during spring rains.
During the summer, monitor the irrigation system to ensure the plants framing the stairs are receiving adequate hydration, especially if the staircase creates a “heat island” effect by reflecting sunlight. This is also the time to apply a fresh coat of UV-Resistant Sealer to any natural wood components.
Autumn requires diligent debris removal. Use a Leaf Blower or Stiff Broom to clear the stairs and the landing daily. Wet leaves are a major slip hazard and contribute to wood staining. In the winter, avoid using harsh rock salt on your stairs as it can pit concrete and damage the finish of the wood. Instead, use Calcium Magnesium Acetate or simple sand for traction. If you have automated lighting, check the timers to ensure the stairs are well-lit during the longer nights, as visibility is a foundational component of modern deck stairs design safety.
Professional Landscaping FAQ
How wide should modern deck stairs be?
For comfortable passage, stairs should be at least 36 inches wide, though 48 inches is preferred for modern designs. This allows two people to pass each other and creates a more luxurious, open feel for the transition to the garden.
What is the best way to light deck stairs for safety?
Low-voltage LED Cap Lights or recessed Riser Lights provide the best visibility without causing glare. Ensure the light cast hits the Tread below it clearly, illuminating the path and outlining the edge of each step for nighttime navigation.
Can I plant shrubs directly against the stair stringers?
It is better to leave at least a 12 inch gap between the structure and any vegetation. This gap allows for essential airflow, prevents moisture retention against the wood, and provides space for future maintenance or staining of the staircase.
How do I prevent the bottom step from sinking over time?
Never rest the wooden stringers directly on the ground. Always use a concrete landing pad or Deck Pier Blocks set on a compacted gravel base. This distributes the weight evenly and keeps the wood away from constant soil moisture.
What are the safest materials for stair treads?
Textured Composite Wood or natural wood treated with Non-Slip Additives are excellent choices. If using stone, select a “honed” or “natural cleft” finish rather than a polished surface, as polished stone becomes dangerously slick when wet or frosty.