
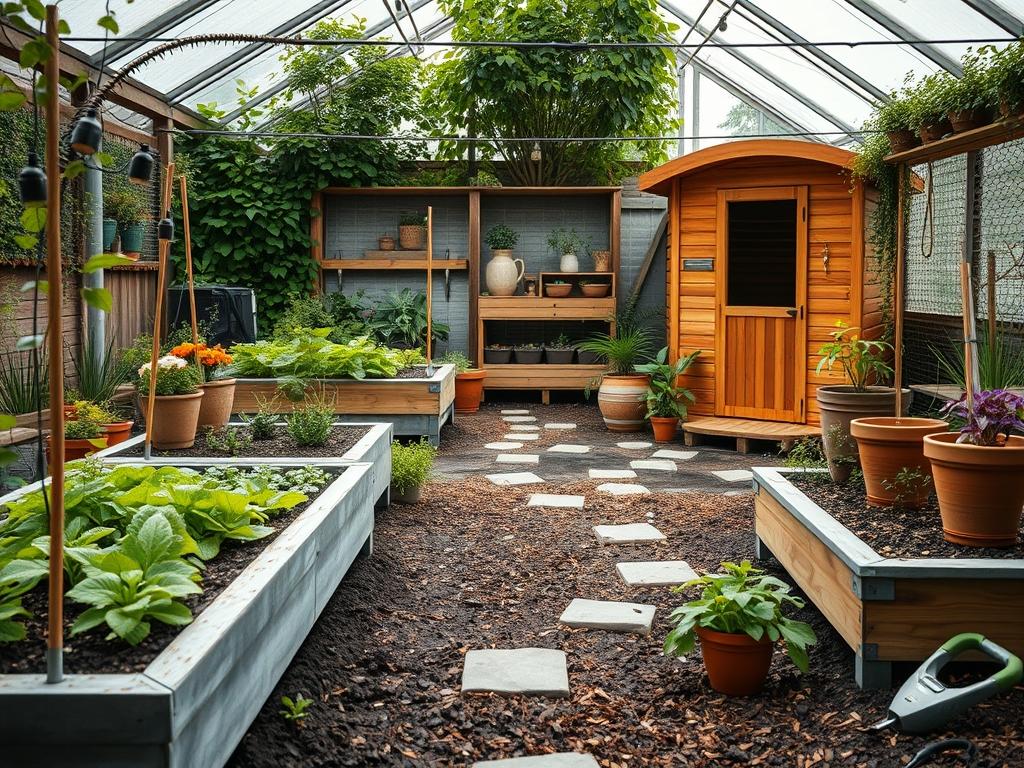
Integrating a private sauna into a residential landscape requires more than just a level foundation. It demands a holistic approach to site engineering and aesthetic transitions. The sauna acts as a thermal anchor point, necessitating a layout that accommodates the physical transition from extreme heat to the ambient outdoor environment. Proper landscaping ensures that the structure does not appear as an isolated shed; rather, it becomes a seamless extension of the property’s living space. Designers must account for prevailing wind patterns, sun orientation, and the logistics of utility lines while protecting the structural integrity of the sauna against moisture and soil shifts. A successful design prioritizes privacy, accessibility, and the sensory experience of moving between the sauna and cold plunge or relaxation zones.
The challenge often lies in the balance between functionality and curb appeal. Because many outdoor saunas are utilitarian in shape, the surrounding greenery must soften these hard lines using texture and layers. Strategically placed hardscaping materials, such as bluestone flagstone or red cedar decking, provide a non-slip surface for wet feet while grounding the structure. Furthermore, the landscape must address the microclimate created by the sauna. Heat vent placement can affect nearby foliage, and steam output requires adequate airflow to prevent fungal growth on surrounding plants. By approaching the project through the lens of environmental consulting, homeowners can create a sanctuary that increases property value and provides a year-round wellness retreat.
Landscape Design Principles
Effective backyard sauna landscaping begins with the principle of spatial hierarchy. The sauna should serve as a secondary focal point, subordinate to the primary residence but distinct enough to feel like a destination. Achieving this involves the use of elevation and layering. If the site is sloped, builders should use retaining walls constructed from natural fieldstone or pressure-treated timbers to create a level terrace. This elevation change naturally separates the high-heat zone from the rest of the garden, providing a psychological sense of “going away” to the spa.
Symmetry contributes to a sense of order and tranquility. Flanking the sauna entrance with identical planters or manicured shrubs like Boxwood creates a formal invitation to the space. However, for a more rustic, Nordic feel, asymmetrical groupings of Evergreens and Ornamental Grasses soften the corners of the building and help it blend into the woodland or garden edge. Lighting is another critical design principle. To maintain a relaxing atmosphere, avoid harsh overhead lights. Instead, install low-voltage LED path lights along the walkway and subtle uplighting on nearby trees to create a soft, ambient glow that does not interfere with stargazing.
Walkway planning is perhaps the most practical design element. The path from the main house to the sauna must be wide enough for two people, typically 36 inches to 42 inches, and constructed from materials that remain comfortable for bare feet. Smooth river rock, thermally treated wood, or brushed concrete are excellent choices. Proper irrigation planning is equally vital; the area immediately surrounding the sauna base should be kept dry to prevent wood rot. Diversion swales or French drains can be hidden under decorative gravel to move rainwater away from the foundation and toward thirstier garden zones.
Plant and Material Selection
Selecting the right flora involves balancing aesthetic goals with the practical realities of the sauna environment. Plants must be hardy enough to withstand the occasional blast of warm air and the traffic of visitors.
| Plant Type | Sun Exposure | Soil Needs | Water Demand | Growth Speed | Maintenance Level |
| :— | :— | :— | :— | :— | :— |
| Thuja Occidentalis | Full Sun / Part Shade | Well-drained | Moderate | Fast | Low |
| Lavandula Angustifolia | Full Sun | Sandy, alkaline | Low | Moderate | Low |
| Buxus Microphylla | Full Sun / Part Shade | Loamy, moist | Moderate | Slow | Medium |
| Miscanthus Sinensis | Full Sun | Versatile | Low | Fast | Low |
| Picea Glauca ‘Conica’ | Full Sun | Acidic, moist | Moderate | Very Slow | Low |
| Hydrangea Macrophylla | Partial Shade | Rich, porous | High | Moderate | Medium |
Beyond plants, material selection defines the durability of the landscape. For the immediate perimeter of the sauna, use 3 inches of cedar mulch or 1-inch to 2-inch river stone. These materials allow for rapid drainage and prevent soil from splashing onto the sauna’s exterior walls during heavy rain. If using a wood deck, ensure the species is naturally rot-resistant, such as Ipe or Western Red Cedar, and use stainless steel fasteners to prevent rust staining over time.
Implementation Strategy
The implementation process begins with a detailed site survey. Stake out the footprint of the sauna using marking paint and allow for a 3-foot clearance on all sides for maintenance and airflow. The first physical step is grading the land. Ensure there is a 2 percent slope away from the sauna foundation. If the ground is naturally flat, use a vibratory plate compactor to firm up a sub-base of 4 inches of Class 5 crushed limestone. This provides a stable, non-shifting platform that prevents the heavy sauna unit from settling unevenly.
Once the base is set, install the hardscaping before the plants. Laying down geotextile fabric under walkways and gravel areas prevents weed intrusion and keeps the stones from sinking into the soil. For edging, use heavy-duty aluminum or steel edging to create clean lines between the gravel at the sauna base and the surrounding mulch beds. This prevents material migration and simplifies lawn mowing.
When planting, focus on the largest items first. Place Evergreen screening trees along the property line to ensure privacy from neighbors. Follow this by installing mid-sized shrubs to hide the sauna’s foundation and utility connections. Finally, add groundcovers and perennials. Ensure that any automated irrigation systems, such as drip emitters, are placed at least 18 inches away from the sauna’s wood components to avoid moisture damage. Finish the area by applying a thick layer of organic mulch, which regulates soil temperature and retains moisture for the new plantings.
Common Landscaping Failures
One of the most frequent mistakes in sauna landscaping is poor drainage management. If water pools at the base of the structure, the wood will absorb moisture via capillary action, leading to mold, mildew, and structural decay within a few seasons. Homeowners often forget to account for the “drip line” of the sauna roof. Without gutters or a gravel splash pad, rainwater falling from the eaves will erode the soil and create a muddy mess that users will inevitably track inside.
Root overcrowding is another significant issue. Planting large-growth trees like Willow or Silver Maple too close to the sauna can result in roots lifting the foundation or damaging underground electrical conduits. Always research the mature spread of a tree’s root system before planting. Additionally, many landscapes suffer from soil compaction caused by heavy equipment during the sauna’s delivery. Compaction destroys soil structure, leading to poor plant health. It is essential to aerate the soil and incorporate organic compost back into the beds once the heavy lifting is complete.
Seasonal Maintenance
Seasonal care ensures the landscape remains a healthy backdrop for the sauna. In the Spring, inspect the foundation for any settling that occurred during the winter freeze-thaw cycle. Prune any winter-killed branches from shrubs and refresh the mulch to a depth of 3 inches. This is also the time to test the irrigation system and ensure no lines were damaged by frost.
During the Summer, focus on hydration and pest management. The radiant heat from the sauna can dry out nearby plants faster than usual. Increase the frequency of deep watering for thirstier species like Hydrangeas. In the Autumn, clear fallen leaves away from the sauna’s base and air intake vents. Decomposing leaf litter holds moisture against the wood and can attract wood-boring insects. Finally, in the Winter, use a stiff-bristled broom to clear heavy snow from the paths and the sauna roof. Avoid using rock salt nearby, as the runoff can be toxic to the plants and corrosive to the sauna’s hardware; use sand or birdseed for traction instead.
Professional Landscaping FAQ
What is the best foundation for a backyard sauna?
A level pad of compacted crushed stone or a poured concrete slab is ideal. These materials provide the necessary structural support while allowing for proper drainage around the wooden base to prevent rot and shifting over time.
How do I create privacy without building a tall fence?
Utilize “living screens” by planting columnar evergreens or tall ornamental grasses. These provide a soft, green barrier that feels more natural and relaxing than a traditional fence while effectively blocking the view from neighboring properties.
Can I put a sauna directly on the grass?
Placing a sauna on grass is not recommended. The moisture from the turf will rot the floor joists, and the weight of the unit will cause it to sink unevenly. Always use a solid sub-base and a weed barrier.
What type of lighting is safest for wet outdoor areas?
Use low-voltage (12V) LED lighting systems designed for outdoor use. Focus on IP65-rated fixtures that are water-resistant. Keep all transformers and connections in a weatherproof box away from the immediate splash zone of a cold plunge or shower.
Which plants help enhance the sauna’s aroma?
Planting Lavender, Mint, or Balsam Fir near the entrance allows the natural oils to be caught by the breeze. These scents complement the cedar aroma of the sauna, creating a layered, therapeutic sensory experience as you enter and exit.