
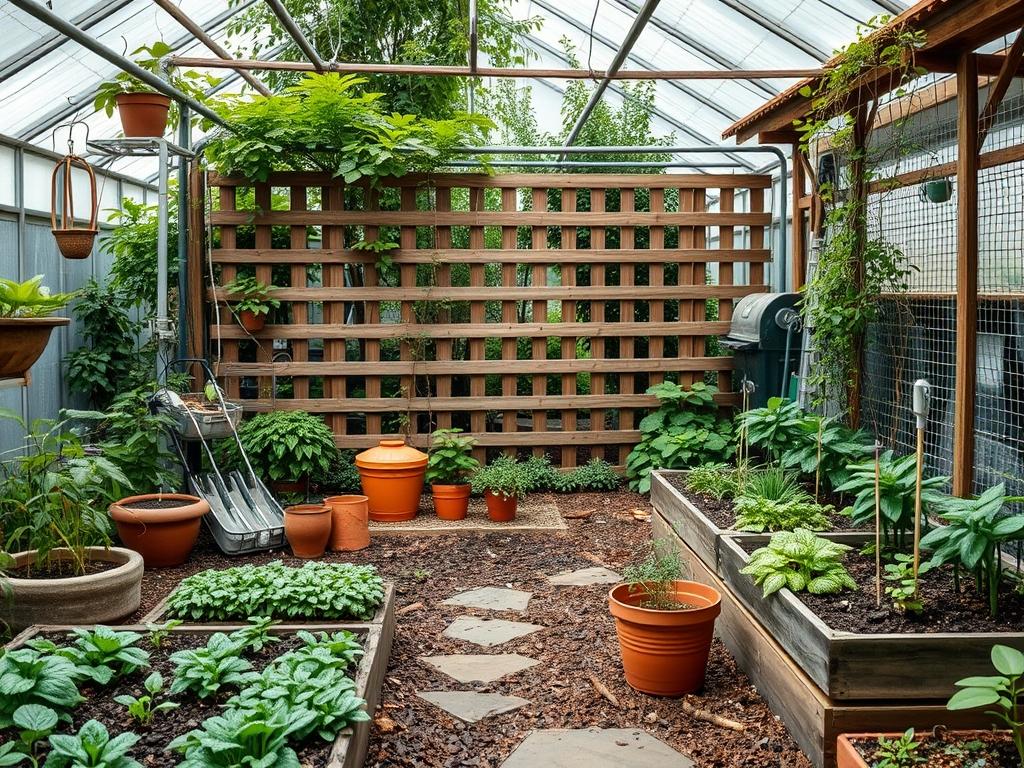
The modern outdoor living space demands a delicate balance between open-air freedom and the secluded comfort of a private sanctuary. Achieving this equilibrium involves more than just placing a barrier at the property line; it requires a strategic integration of structural integrity and aesthetic harmony. Homeowners often struggle with the transition between hardscaping and organic greenery, making the selection of a Backyard Privacy Lattice a critical decision for any comprehensive master plan. A well-designed lattice system does not merely block a neighbor’s view. It serves as a vertical plane that defines outdoor rooms, directs wind flow, and provides a structural scaffold for climbing flora. When we evaluate materials for these structures, we must consider regional climate fluctuations, the weight of mature vegetation, and the long-term maintenance cycles that define the sustainability of the landscape.
Effective site planning begins with an assessment of the existing environment. We look at the architectural style of the home, the topography of the land, and the specific functional needs of the inhabitants. A Backyard Privacy Lattice can act as a windbreak, a sunshade, or a pure visual screen. Choosing the right material ensures that the structure remains plumb and true over decades of exposure to UV radiation and moisture. While wood remains a traditional favorite for its warmth and organic texture, modern innovations in polymers and metal alloys have introduced options that provide superior longevity without the need for annual staining or sealing.
Landscape Design Principles
In the realm of landscape architecture, symmetry and focal points act as the anchors of a successful design. When incorporating a Backyard Privacy Lattice, we use it to create a sense of order. For example, a series of identical lattice panels spaced with 6-inch by 6-inch cedar posts can establish a rhythmic pattern along a boundary, creating a gallery-like feel for the garden. Visual balance is achieved by layering heights. We never want a tall, flat wall to overwhelm a small patio. Instead, we use elevation layers, perhaps placing a 36-inch stone retaining wall as a base for a 48-inch lattice topper, which allows for privacy while keeping the eye moving through different textures and depths.
Functional design also requires a deep understanding of irrigation and walkway clearance. Lattice structures should never impede the natural flow of traffic or the access to utility lines. We often design walkways to curve toward a lattice-framed entryway, using the structure to create a “reveal” of the garden beyond. Furthermore, the placement of the lattice must account for sun angles and shadows. A dense lattice can provide significant cooling effects in the summer, but if placed incorrectly, it may deprive sun-loving turf or perennials of the light they need to thrive during the shoulder seasons.
Plant and Material Selection
The success of a vertical screen depends heavily on the synergy between the support structure and the biological elements inhabiting it. Selecting the right species requires matching the plant’s growth habit with the lattice’s load-bearing capacity.
| Plant Type | Sun Exposure | Soil Needs | Water Demand | Growth Speed | Maintenance Level |
| :— | :— | :— | :— | :— | :— |
| Clematis | Full Sun/Part Shade | Well-drained, cool roots | Medium | Moderate | Medium (Pruning required) |
| Star Jasmine | Full Sun to Part Shade | Loamy, rich soil | Medium | Fast | Low (Occasional trimming) |
| English Ivy | Shade to Part Sun | Versatile/Adaptable | Low | Very Fast | High (Aggressive spreader) |
| Wisteria | Full Sun | Deep, moist soil | High | Fast | High (Extremely heavy/woody) |
| Honeysuckle | Full Sun to Part Shade | Moist, well-drained | Medium | Fast | Moderate (Needs training) |
| Climbing Rose | Full Sun | Nutrient-rich, airy | High | Moderate | High (Disease/pest monitoring) |
Implementation Strategy
Planning a Backyard Privacy Lattice starts with accurate site surveying and grading. We begin by marking the layout using Landscaping Stakes and Construction String to ensure perfectly straight lines or intentional curves. If the terrain is sloped, the lattice should be stepped rather than angled to maintain vertical symmetry. Grading is essential; the ground at the base of the lattice must slope away from the posts at a 2 percent grade to prevent water from pooling around the foundation, which is the primary cause of post rot and structural failure.
For the installation, we recommend digging post holes to a depth of at least 24 inches, or below the local frost line, and filling the bottom 4 inches with Drainage Gravel to allow moisture to escape the bottom of the post. While many contractors use concrete to set posts, a mixture of gravel and compacted soil can sometimes provide better drainage for certain wood species. When installing the lattice panels, we use Stainless Steel Screws to prevent rust streaks from marring the surface over time. Edging around the bottom of the structure with Steel Edging or Paver Bricks keeps turf grass and weeds from encroaching on the material, while a 3-inch layer of Hardwood Mulch at the base helps retain moisture for any climbing vines and provides a clean, finished look.
Common Landscaping Mistakes
The most frequent failure in lattice installations is the neglect of subsurface drainage. Even the most durable Pressure-treated Lumber or Vinyl will eventually suffer if it sits in a bog. When soil becomes saturated, it expands and exerts lateral pressure on the posts, eventually causing the structure to lean. Another common error is root overcrowding. Homeowners often plant vines too close to the lattice posts, leading to root systems that compete with the structural base for space, or worse, roots that physically lift the post footings.
Improper spacing is another technician’s nightmare. There must be enough airflow between the lattice and any existing solid walls to prevent the buildup of mold and mildew. Soil compaction is also a silent killer; heavy machinery used during installation can crush the soil structure, preventing irrigation from reaching the roots of the privacy plants. Finally, many fail to account for the eventual weight of the plants. A mature Wisteria vine can weigh hundreds of pounds when wet, which will easily collapse a lightweight Plastic Lattice that has not been reinforced with a heavy-duty frame.
Seasonal Maintenance
Maintaining a Backyard Privacy Lattice is a year-round commitment that changes with the seasons. In the spring, the focus is on structural inspection and soil preparation. Homeowners should check for loose fasteners and apply a fresh layer of Organic Compost to the base of climbing plants. This is also the time to inspect irrigation emitters to ensure they were not damaged by winter freezes. As we move into summer, the priority shifts to hydration and pruning. Fast-growing vines like Star Jasmine may need weekly training to ensure they cover the lattice evenly rather than clumping in one area.
In the autumn, it is vital to clear away fallen leaves and dead organic matter from the base of the lattice. Trapped moisture and decaying leaves are the perfect breeding ground for fungal pathogens that can transfer to the wood or the plants. Finally, winter is the season for structural repair and dormant pruning. For Wooden Lattice, this is the time to apply a clear water repellent if the beads of water are no longer forming on the surface. During heavy snowfalls, it is wise to gently brush accumulated snow off the lattice to prevent the weight from warping the panels or snapping the dormant vines.
Professional Landscaping FAQ
What is the most durable material for a privacy lattice?
Powder-coated Aluminum and High-density Composite materials offer the highest durability. These materials resist UV degradation, moisture rot, and insect damage far better than traditional softwoods. They require minimal maintenance and maintain structural integrity for decades in various climates.
How far apart should I space my lattice posts?
For standard residential applications, posts should be spaced no more than 8 feet apart. However, in high-wind areas or when supporting heavy vines like Wisteria, a spacing of 4 feet to 6 feet is recommended to prevent sagging.
Can I install a lattice directly on top of a retaining wall?
Yes, provided the Retaining Wall is structurally sound and engineered to handle the wind load of the lattice. You must use specialized Mounting Brackets and Anchor Bolts to secure the posts into the masonry or concrete cap.
How do I prevent wooden lattice from rotting at the ground level?
Ensure the lattice panels are elevated at least 2 inches above the soil or mulch. Use Pressure-treated or Cedar posts set in a Gravel base to facilitate drainage, and apply a high-quality sealant every two years.
Between vinyl and wood, which is better for climbing plants?
Wood is generally better for the plants because its surface is cooler and easier for tendrils to grip. Vinyl can become very hot in direct sun, potentially scorching delicate young shoots and requiring more frequent manual tying of the vines.