
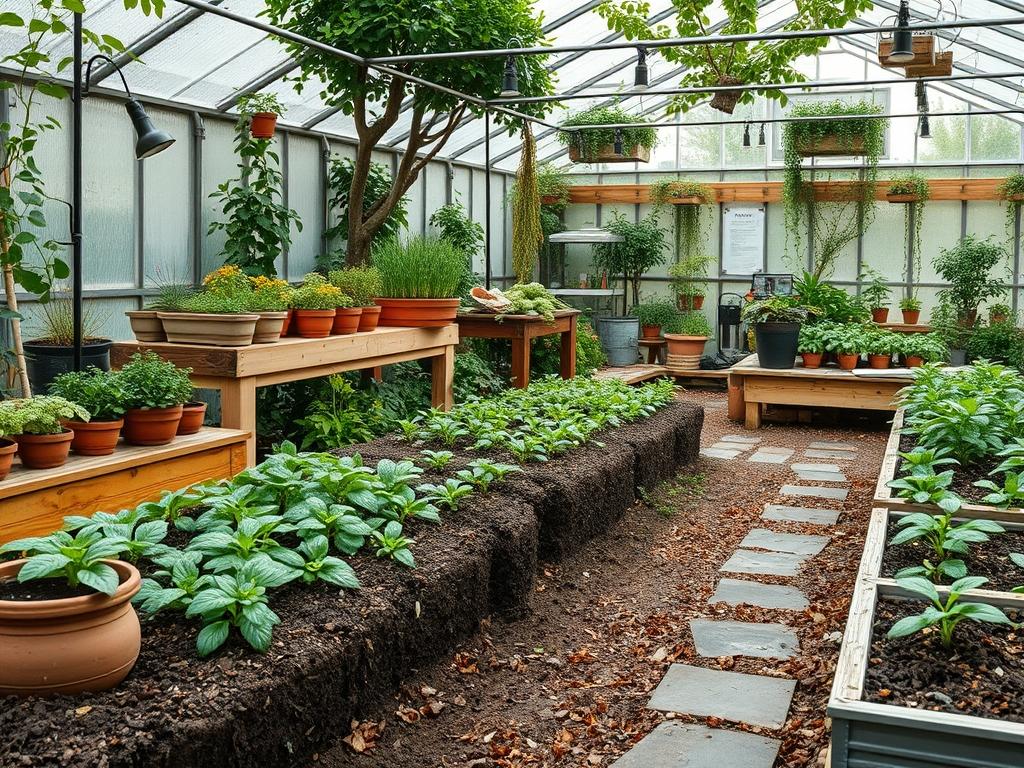
Transitioning a home office from a cramped interior corner to a lush, functional outdoor environment requires more than just moving a laptop to a patio table. It demands a holistic approach to landscape architecture that balances professional utility with the serenity of nature. Designing an outdoor workspace requires a deep understanding of microclimates, thermal comfort, and acoustic privacy. The primary challenge lies in mitigating environmental distractions, such as glare on screens or wind interference during calls, while simultaneously enhancing the aesthetic value of the property. When executed correctly, an outdoor workspace increases the usable square footage of a home and provides a significant boost to daily productivity through biophilic engagement. A well designed landscape acts as a natural buffer, separating the stresses of professional life from the sanctuary of the domestic sphere. By prioritizing native plant selections and structural integrity, a homeowner can create a resilient office environment that thrives through changing seasons.
The success of an outdoor workspace design depends on the site’s orientation to the sun and the existing topography. Designers must account for the path of light throughout the workday to prevent direct sunlight from washing out digital displays. This can be managed through the strategic placement of Pergolas, Sunshades, or high canopy trees. Similarly, drainage is a non negotiable factor. Any structure housing sensitive electronics must be positioned on high ground or supported by a grading plan that directs runoff far away from the foundation. Integrating these functional requirements into a beautiful landscape plan ensures that the workspace does not look like an afterthought but rather a seamless extension of the architecture.
Landscape Design Principles
Effective outdoor workspace design relies on the core principle of spatial definition. Just as an indoor room has walls, an outdoor office needs “living walls” to create a sense of enclosure and focus. Hedge rows or Retaining walls can define the perimeter of the work zone, providing a psychological boundary that helps the brain transition into deep work mode. Symmetry plays a vital role in this process. A balanced arrangement of planters or Boxwood shrubs can frame the entrance to the workspace, creating a formal aesthetic that mirrors the professional nature of the tasks performed inside.
Focal points are equally essential. In a traditional garden, a fountain or sculpture might draw the eye, but in a workspace, the desk or the view from the desk serves as the primary anchor. Landscape architects often use “borrowed scenery,” which involves framing a distant view of the garden or a specific tree to provide eyes with a necessary break from screen time. This visual relief reduces eye strain and helps maintain cognitive function over long hours.
Elevation layers further enhance the experience. By raising the office area on a Deck or a Flagstone plinth, you create a physical separation from the rest of the yard. This elevation prevents soil moisture from affecting the flooring and offers a commanding view of the surrounding greenery. Underpinning all of this is a robust Irrigation plan. For a workspace to remain inviting, the surrounding flora must be vibrant. Drip irrigation systems are preferred here, as they deliver water directly to the roots without the noise or spray of traditional oscillating sprinklers, which could damage equipment or disturb a meeting.
Plant and Material Selection
Choosing the right materials and vegetation is a technical endeavor. The goal is to select plants that provide year round interest and structural stability without requiring excessive care that would interrupt the workday.
| Plant Type | Sun Exposure | Soil Needs | Water Demand | Growth Speed | Maintenance Level |
| :— | :— | :— | :— | :— | :— |
| Star Jasmine | Full Sun/Part Shade | Well-drained | Moderate | Fast | Moderate |
| Green Giant Arborvitae | Full Sun | Adaptable | Low once established | Fast | Low |
| Japanese Maple | Part Shade | Loamy, acidic | Moderate | Slow | Moderate |
| Dwarf Mondo Grass | Part Shade/Full Shade | Moist, rich | High | Slow | Low |
| Blue Fescue | Full Sun | Grit/Well-drained | Low | Moderate | Low |
| Mexican Feather Grass | Full Sun | Sandy/Poor soil | Very Low | Fast | Low |
For hardscaping, durability and glare reduction are the priorities. Decomposed granite or Pavers in a matte finish are excellent choices for flooring. Avoid polished light colored stones, as they reflect too much UV light, making it difficult to see computer monitors even in the shade. Cedar and Ipe are the gold standards for wooden elements due to their natural resistance to rot and insects.
Implementation Strategy
The transition from a blueprint to a finished outdoor office involves a series of disciplined steps. The process begins with Grading. You must ensure the site has a slope of at least 2 percent away from the electronic hub to prevent water pooling. If the site is naturally flat or concave, installing a French drain or a sub surface Catch basin is mandatory. This ensures that even during a heavy downpour, the workspace remains dry and accessible.
Once the ground is prepared, the next phase is the installation of utilities. Running Schedule 40 PVC conduit underground is the safest way to bring power and high speed internet to the site. It is advisable to bury these lines at least 18 inches deep to avoid accidental damage during future gardening. After the infrastructure is in place, the Hardscaping begins. Laying a base of 4 inches of compacted crushed rock topped with 2 inches of sand provides a stable foundation for pavers or a timber frame.
Edging is the final structural step. Using Steel edging or Belgian block keeps the primary workspace materials from migrating into the garden beds. Finally, applying a 3 inch layer of hardwood mulch around the perimeter helps retain soil moisture and suppressed weeds, ensuring the office surroundings remain tidy with minimal effort.
Common Landscaping Failures
One of the most frequent mistakes in outdoor workspace design is improper plant spacing. It is tempting to plant closely for immediate privacy, but this leads to root overcrowding and stunted growth within three to five years. For example, planting Emerald Green Arborvitae less than 3 feet apart will eventually cause the interior branches to die off due to a lack of airflow and light.
Poor drainage planning is another critical failure. If a Retaining wall is built without Weep holes, hydrostatic pressure will eventually cause the wall to bow and collapse, potentially damaging the office structure. Additionally, soil compaction is often overlooked. Heavy foot traffic or the weight of a prefab office pod can compress the soil, killing the beneficial microbes and suffocating the roots of nearby trees. Using Stepping stones or a raised walkway can mitigate this by distributing weight more evenly.
Irrigation inefficiency can also ruin a workspace. Spray heads that overlap with the desk area create high humidity and mineral buildup on glass surfaces. Landscape architects must ensure that the Irrigation controller is zoned specifically to keep the office area dry while the surrounding lawn stays hydrated.
Seasonal Maintenance
A professional landscape requires a rhythm of care that changes with the calendar. In the spring, the focus is on “awakening” the garden. This involves clearing away winter debris, applying a balanced 10-10-10 fertilizer, and checking the Irrigation lines for leaks caused by freezing temperatures. It is also the time to prune any overhanging branches that might interfere with Wi-Fi signals or power lines.
Summer maintenance is all about hydration and heat management. Checking the Mulch depth is crucial to prevent the soil from baking. If the workspace is near a lawn, mowing should be done early in the morning or late in the evening to avoid noise during work hours. In autumn, the priority shifts to leaf management. Allowing wet leaves to pile up on Wood decking or Stone pavers creates a slip hazard and can lead to permanent staining. Regularly clearing gutters and Catch basins ensures the drainage system is ready for winter rains.
Winter is the time for structural inspections. Examine the Retaining walls for cracks and ensure that any outdoor plumbing is drained and insulated. While the plants may be dormant, this is the best time to plan New Year’s additions to the landscape while the skeleton of the garden is visible.
Professional Landscaping FAQ
How do I choose the best location for an outdoor office?
Select a site with natural shade and stable ground. Ensure it is within range of your home Wi-Fi or can easily be connected via Ethernet. Avoid low spots where water collects after a storm.
What are the best materials for a low glare floor?
Use dark, matte-finished materials like Pennsylvania Blue Stone, dark grey Concrete pavers, or stained Cedar decking. Avoid white gravel or light limestone, as these reflect intense sunlight and cause significant eye strain.
How can I block noise from neighbors or traffic?
Install a “living fence” of dense evergreens like Leyland Cypress. Use a Water feature or a small stone fountain near the workspace to create white noise, which masks distracting sounds from the surrounding environment.
Is it necessary to hire a professional for grading?
If your yard has a noticeable slope or history of pooling, yes. Proper Grading and Drainage are technical tasks that prevent foundation failure and equipment damage. Small, flat areas can often be handled by experienced DIYers.
How much maintenance does an outdoor office landscape require?
With a Drip irrigation system and Native plants, maintenance is minimal. Expect to spend about two hours a month on basic weeding, debris clearing, and checking the structural integrity of your Hardscape elements.