
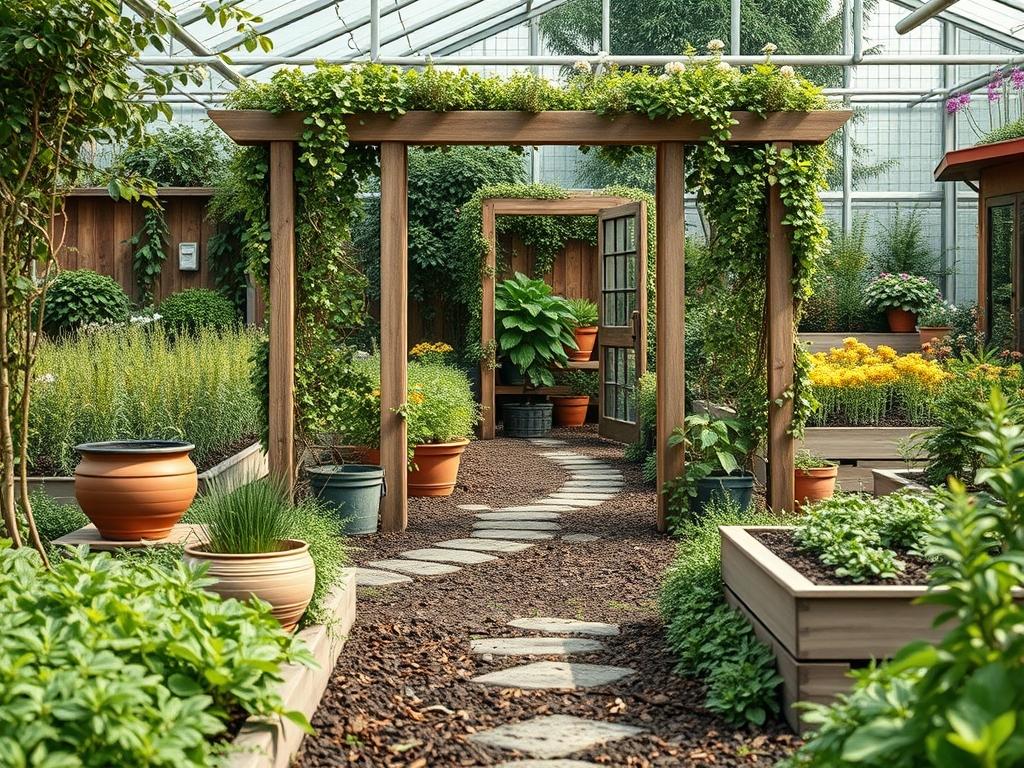
The transition from the public sidewalk to the private sanctuary of a home represents one of the most critical sequences in residential design. Modern arbors and gates serve as the architectural punctuation marks of this journey, defining boundaries while offering a glimpse into the homeowner’s aesthetic values. Unlike traditional garden structures that often lean toward the ornate, modern iterations prioritize clean lines, sustainable materials, and a deliberate relationship with the surrounding environment. Designing these elements requires a deep understanding of local climate conditions, as shifting temperatures and varying humidity levels dictate the longevity of both the hardware and the timber. A well placed arbor does more than provide shade; it creates an intentional threshold that enhances curb appeal and increases the perceived value of the property. For a landscape architect, the goal is to balance the rigid geometry of the structure with the organic movement of the greenery to achieve a cohesive outdoor living experience.
Functional goals must remain at the forefront of the planning process. An entryway gate should offer security and privacy without making the home feel like a fortress. By integrating Modern Arbors and Gates, designers can soften the vertical planes of the house and draw the eye toward the primary entrance. This process involves careful consideration of the site’s topography, existing vegetation, and the trajectory of the sun throughout the day. When executed correctly, these structures manage the flow of foot traffic and dictate the rhythm of the guest’s approach, turning a simple walk to the front door into a curated experience.
Landscape Design Principles
Symmetry and visual balance are the cornerstones of modern entryway design. When installing Modern Arbors and Gates, the structure must feel anchored to the earth rather than sitting precariously on the surface. This is often achieved through the use of Retaining walls that manage significant changes in Elevation, creating a level stage for the woodwork or metalwork to shine. A sense of proportion is vital; an arbor that is too narrow will feel cramped, while one that is too large may overwhelm a modest ranch-style home.
Focal points are essential for guiding the viewer’s gaze. A gate crafted from horizontal cedar slats or laser-cut steel panels serves as a primary interest point, especially when framed by an arbor that supports structural climbing plants. Designers must also consider elevation layers, using a mix of ground covers, mid-sized shrubs, and tall canopy trees to create a sense of depth. Walkways should be wide enough for two people to walk side by side, typically measuring at least 48 inches to 60 inches in width.
Irrigation planning is an often overlooked principle that can make or break the design. The area surrounding a gate receives high foot traffic, which leads to soil compaction. Proper Drainage must be calculated to ensure that water moves away from the structural footings of the arbor to prevent rot or shifting. By utilizing subterranean pipes and strategic grading, the landscape architect ensures that the entryway remains navigable even during heavy rain events. Visual balance is finally achieved by mirroring plant groupings on either side of the path, providing a sense of order that resonates with modern architectural styles.
Plant and Material Selection
The materials chosen for Modern Arbors and Gates must withstand the elements while requiring minimal intervention. Powder-coated steel, Ipe wood, and high-density polyethylene are popular choices for their durability. The vegetation surrounding these structures should be selected based on their growth habits and their ability to complement the hardscaping without obscuring the design.
| Plant Type | Sun Exposure | Soil Needs | Water Demand | Growth Speed | Maintenance Level |
| :— | :— | :— | :— | :— | :— |
| Buxus sempervirens | Full Sun to Shade | Well-Drained | Moderate | Slow | Medium (Hedging) |
| Trachelospermum jasminoides | Full Sun to Part Shade | Loamy | Moderate | Fast | Low (Climbing) |
| Miscanthus sinensis | Full Sun | Adaptable | Low | Fast | Low (Cut back annually) |
| Calamagrostis acutiflora | Full Sun | Rich/Moist | Moderate | Medium | Very Low |
| Lagerstroemia | Full Sun | Well-Drained | Low (Once established) | Medium | Medium (Pruning) |
| Taxus baccata | Part Shade | Well-Drained | Low | Slow | Medium |
Using Native plants within this selection is highly recommended to ensure the garden remains resilient to local pests and weather extremes. These species typically require less supplemental Irrigation and provide vital habitat for local pollinators, aligning the modern aesthetic with ecological responsibility.
Implementation Strategy
The successful implementation of an entryway design begins with a precise site survey. Before any soil is moved, the Grading must be assessed. If the land slopes toward the house, a French drain or a dry creek bed should be integrated into the layout to manage runoff. Once the site is leveled, the layout of the Modern Arbors and Gates is marked using Surveys stakes and string lines.
Excavation for the arbor posts is the first physical step. In most climates, post holes should be dug to a depth of 24 inches to 36 inches, or below the local frost line, to prevent heaving. After the structure is secured in concrete, the focus shifts to the hardscaping. Edging should be installed along the Walkways to provide a clean break between the path and the planting beds. For the paths themselves, large format pavers with gravel joints offer a contemporary look that is also permeable.
Once the hardscape is in place, the soil is amended with organic compost to alleviate any compaction caused by construction machinery. Planting follows a “top-down” approach, starting with the largest trees and moving down to the ground covers. Finally, a layer of Mulch—preferably organic cedar or hemlock—should be applied at a depth of 3 inches. This layer suppresses weeds, retains moisture for the new Native plants, and provides a finished, professional appearance to the entire entryway.
Common Landscaping Failures
One of the most frequent mistakes in gate and arbor design is the failure to account for the mature size of plants. Root overcrowding happens when large shrubs are planted too close to the footers of the arbor, eventually causing the structure to tilt or the wood to damp-rot. Similarly, improper spacing between the gate’s swinging radius and the nearest plant can lead to damaged foliage every time a guest enters.
Drainage mistakes are equally detrimental. If the soil around the arbor is not properly graded, water will pool at the base of the posts. Even pressure-treated lumber will eventually fail if it sits in standing water. Another issue is soil compaction in high-traffic areas. When the soil becomes too dense, air and water cannot reach the roots, leading to the “yellowing” of nearby turf or the stunted growth of ornamental grasses.
Finally, Irrigation inefficiencies often plague modern designs. Over-spraying can cause metal hardware to rust prematurely or leave unsightly mineral deposits on dark-stained wood. It is essential to use drip lines rather than overhead sprays near the arbor to deliver water directly to the root zones, keeping the structural components dry and increasing their lifespan.
Seasonal Maintenance
A proactive maintenance schedule ensures that the investment in Modern Arbors and Gates continues to pay dividends for years. In the Spring, the focus is on inspection and rejuvenation. Homeowners should check the gate hinges and latches for any signs of wear, applying a high-quality lubricant if necessary. This is also the time to apply a fresh layer of Mulch and prune any climbing vines that have become unruly over the winter.
Summer maintenance revolves around water management. During heat waves, the Irrigation system should be monitored to ensure it is meeting the needs of the plants without wasting resources. Deadheading spent blooms on any flowering plants near the entryway keeps the area looking vibrant and intentional.
When Autumn arrives, the priority shifts to debris removal. Leaves and organic matter can trap moisture against the base of the gate and arbor, leading to fungal growth. This is the ideal time to apply a fresh coat of sealant or stain to wooden structures to protect them from the coming moisture. In Winter, maintenance is minimal but important. Avoid using harsh de-icing salts near the arbor, as these chemicals can damage the soil chemistry and corrode metal footings. Instead, use sand or a plant-safe alternative to keep the Walkways clear.
Professional Landscaping FAQ
How deep should the footings for a modern arbor be?
In most regions, footings should reach at least 24 inches deep or extend below the local frost line. This prevents the structure from shifting during freeze-thaw cycles and ensures the gate remains perfectly aligned for functional use.
Which wood species are best for modern outdoor structures?
Cedar, Ipe, and Redwood are the industry standards due to their natural resistance to rot and insects. When left untreated, they silver beautifully; however, a UV-resistant stain is recommended to maintain the rich, contemporary tones of the wood.
Do modern gates require a permit for installation?
Permit requirements vary by municipality and Homeowners Association rules. Generally, gates and arbors under 7 feet in height do not require a permit, but it is essential to verify local setbacks and utility easements before beginning any excavation.
Can I integrate lighting into my arbor and gate design?
Absolutely. Low-voltage LED lighting can be recessed into the arbor’s crossbeams or hidden along the base of the gate. This enhances security, highlights the architectural lines of the structure at night, and ensures safe passage along the entryway Walkways.
How do I prevent my gate from sagging over time?
Sagging is usually caused by inadequate post depth or weak hinge points. To prevent this, use a heavy-duty steel frame for the gate and ensure the hinge-side post is reinforced with extra concrete or tied into a Retaining wall.