
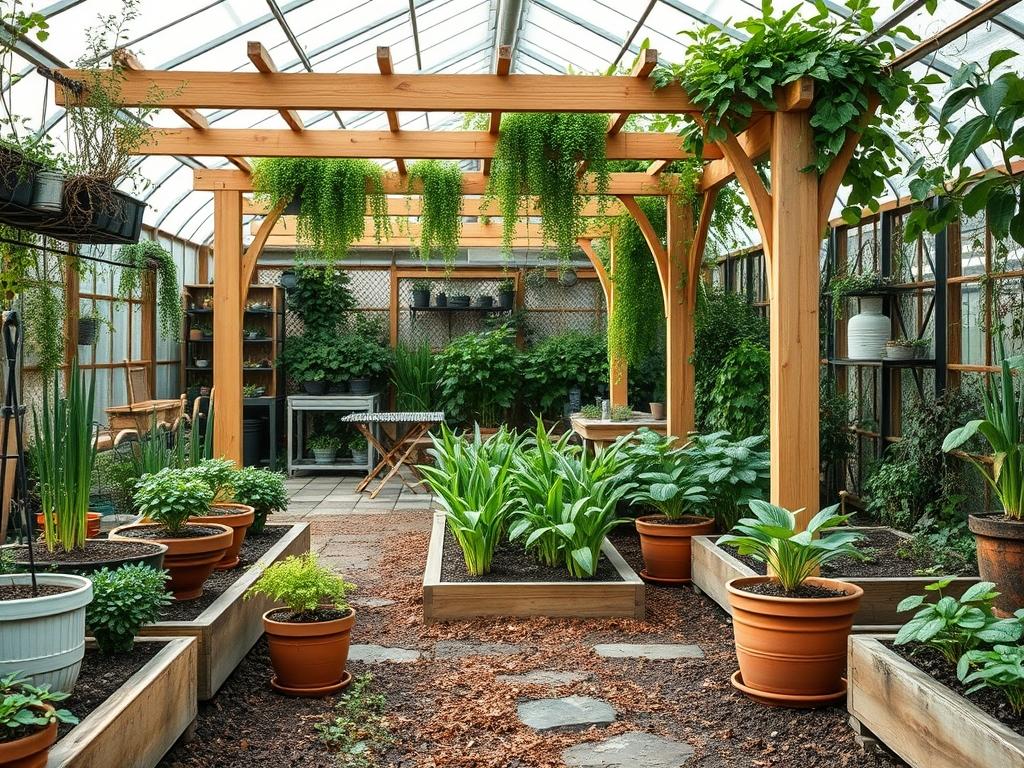
Selecting the right architectural anchor for a backyard often feels like a balancing act between aesthetic preferences and long term maintenance commitments. Natural Wood Pergolas remain a premier choice for homeowners seeking to blend organic textures with structural utility because they provide a bridge between the rigid lines of a home and the soft, fluid shapes of a garden. While synthetic alternatives provide longevity with minimal effort, the warmth of real timber offers a sensory connection to the landscape that plastic or metal cannot replicate. A well placed overhead structure creates an immediate focal point, defining an outdoor room without the claustrophobia of solid walls. However, the decision to install a wooden system involves more than just selecting a style; it requires a deep understanding of wood species, local climate stressors, and the structural requirements of your specific site.
The primary advantage of using natural timber is its versatility. You can stain it to match a mahogany deck or paint it a crisp white to fit a coastal theme. From a landscape architect’s perspective, the weight and density of wood allow for larger spans between posts than most residential grade vinyl products, which often require internal steel reinforcement. On the downside, wood is a biological material. It reacts to humidity, UV exposure, and pest pressure. Without a diligent maintenance schedule, a beautiful cedar structure can succumb to silvering, checking, or structural rot within a decade. Therefore, evaluating the pros and cons of these structures requires a look at the entire lifecycle of the landscape, from initial grading to the eventual maturity of the climbing vines that will eventually call the rafters home.
Landscape Design Principles
Integrating a pergola into a cohesive yard plan requires adherence to several fundamental design principles, starting with symmetry and visual balance. A pergola should never look like an afterthought bolted onto the back of a house. Instead, it should align with existing architectural features such as French doors, bay windows, or the center point of a patio. If the yard is asymmetrical, the structure can serve as a counterweight to a heavy planting bed or a large swimming pool. We often use the “Rule of Thirds” to place the structure in a way that guides the eye through the landscape, creating a sense of journey and discovery as guests move from the threshold of the home into the garden.
Elevation layers are equally critical. Most residential yards are flat and lack visual interest at eye level. By introducing a natural wood structure that stands 8 feet to 10 feet tall, you create a “ceiling” that makes the outdoor space feel intimate. This verticality allows for the layering of plants, from ground covers to mid-sized shrubs and finally to the canopy of the pergola itself. Furthermore, we must consider irrigation planning and walkways. The posts of the pergola must be factored into the traffic flow of the yard. We ensure that pathways are at least 36 inches wide to allow for comfortable movement around the structure, and we carefully route polyethylene tubing for drip irrigation away from the wooden footings to prevent localized soil saturation that could lead to post rot.
Plant and Material Selection
When selecting materials for a pergola, the species of wood determines both the cost and the lifespan of the project. Western Red Cedar and Redwood are the gold standards due to their natural tannins which resist decay and insects. For tighter budgets, Pressure-Treated Pine is common, though it is prone to warping and requires a longer drying period before it can be stained. To complement these materials, we select climbing plants that provide shade and fragrance without compromising the structural integrity of the beams.
| Plant Type | Sun Exposure | Soil Needs | Water Demand | Growth Speed | Maintenance Level |
| :— | :— | :— | :— | :— | :— |
| Wisteria Sinensis | Full Sun | Deep, Fertile | Moderate | Aggressive | High (Pruning) |
| Clematis | Sun (Roots in Shade) | Loamy, Moist | High | Medium | Moderate |
| Trumpet Vine | Full Sun to Part Shade | Adaptive | Low | Fast | High (Spreading) |
| Climbing Rose | Full Sun | Rich, Well-Drained | Moderate | Medium | High (Training) |
| Star Jasmine | Full Sun to Part Shade | Well-Drained | Moderate | Fast | Low |
| Grapevine | Full Sun | Sandy, Deep | Low | Medium | Moderate (Harvest) |
Implementation Strategy
A successful installation begins with site preparation and grading. We start by marking the footprint with marking paint and checking for underground utilities. The ground must be graded at a 2 percent slope away from the home and the pergola posts to ensure water does not pool at the base. For the foundation, we typically dig holes 36 inches to 48 inches deep, depending on the local frost line, and use 80-pound bags of high strength concrete to secure the posts. Rather than burying the wood directly in concrete, we recommend using galvanized steel post bases that keep the timber 1 inch above the finished grade. This simple gap prevents the wood from wicking moisture from the ground.
Once the posts are plumbed and braced, the beams and rafters are installed using 6-inch structural screws rather than standard nails, which can pull out as the wood expands and contracts. After the skeleton is complete, we apply a layer of landscape fabric around the base, followed by a 3-inch layer of hardwood mulch or river rock. This prevents weed growth and provides a clean finish. If the design includes a kitchen or seating area under the structure, we integrate hardscaping like pavers or flagstone set in a bed of compacted crushed stone and polymeric sand to ensure a level surface that resists shifting over time.
Common Landscaping Failures
The most frequent failure in pergola projects involves poor drainage management. When a structure is placed at the bottom of a slope without a French drain or a catch basin, the footings become perpetually damp. This leads to fungal growth and can destabilize the foundation in as little as five years. Another common mistake is root overcrowding. Homeowners often plant aggressive climbers too close to the posts. As these vines mature, their trunks can thicken to the point where they actually lift or “strangle” the wooden rafters, causing structural displacement.
Improper spacing is another technical oversight. If rafters are spaced more than 16 inches or 24 inches on center, the structure may look sparse and provide inadequate shade. Conversely, grouping plants too densely can limit airflow, creating a humid microclimate that encourages powdery mildew on leaves and wood rot on the beams. We also see frequent issues with soil compaction. During construction, heavy foot traffic or equipment packs the earth so tightly that oxygen cannot reach the roots of surrounding plants. To fix this, we use an aerator or a garden fork to loosen the soil before the final mulch application is performed.
Seasonal Maintenance
To preserve the integrity of Natural Wood Pergolas, a seasonal management plan is mandatory. In the spring, the focus is on cleaning and Inspection. We use a soft bristle brush and a mild oxygen bleach solution to remove algae and pollen buildup. This is also the time to prune climbing plants, removing dead wood and thinning out the canopy to allow for better air circulation during the humid summer months.
During the summer, check the wood for “checking,” which are small cracks that appear as the sun dries out the fibers. While small checks are normal, large splits may require a wood filler or structural reinforcement. In the autumn, after the leaves have fallen, it is the ideal time to re-apply a high-quality oil-based stain or sealant. This protects the timber from the upcoming winter moisture. Finally, in the winter, the primary task is weight management. If you live in a snowy climate, heavy accumulation on top of a vine-covered pergola can exceed the load-bearing capacity of the rafters. Using a roof rake to gently clear excessive snow can prevent a catastrophic collapse during a heavy winter storm.
Professional Landscaping FAQ
How long does a natural wood pergola typically last?
A well maintained pergola made from Western Red Cedar or Redwood can last 15 to 25 years. Using pressure-treated lumber for the structural posts while using cedar for the visible beams can also extend the lifespan while managing project costs effectively.
Do I need a permit for a pergola installation?
Permit requirements vary by municipality. Generally, any structure over 100 square feet or one that is physically attached to the house requires a building permit. Always check local zoning laws regarding setback requirements and maximum height restrictions before beginning your excavation.
What is the best way to prevent wood rot at the base?
Always use elevated post bases to keep the wood from touching the soil or concrete. Ensuring the surrounding grade slopes away from the post and using 3/4-inch crushed stone for drainage around the footing significantly reduces the risk of moisture-related decay.
Can I grow heavy vines like Wisteria on a standard pergola?
Yes, but the structure must be reinforced. Wisteria can become extremely heavy and “shrink” as it dries, potentially crushing light-duty rafters. Ensure your design uses 2×8 or 2×10 rafters and that they are securely notched into the support beams.
How often should I restain my natural wood structure?
Expect to restain every 2 to 3 years for transparent finishes, or 4 to 5 years for solid stains. The frequency depends on UV exposure. A simple “water bead test” will tell you if the sealant is still active and protecting the fibers.